Standardized Room HVAC Control for Student Housing
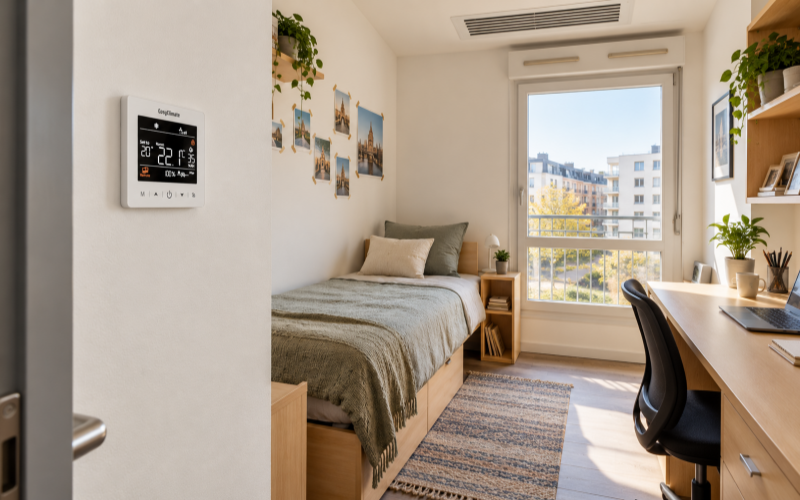
Keeping hundreds of rooms simple for occupants while giving maintenance teams one repeatable control standard
Student accommodation creates an unusual controls problem. Each room is small, but the building may contain hundreds of them. Occupants change regularly, operating habits vary, and maintenance teams need to solve faults quickly without learning a different thermostat or wiring arrangement on every floor.
The project value therefore does not come from making each room more complicated. It comes from standardizing the room-control layer: one approved controller platform, a limited set of room configurations, clear local operation and a central management path only for the functions that genuinely need supervision.
Building Type | Student residence / purpose-built student accommodation |
Project Characteristic | High room count with repeated room types |
Local Control | Standardized room HVAC controller |
Controlled Equipment | Compatible FCU, heating or room-terminal equipment according to building design |
Occupant Interface | Simple local temperature and permitted operating adjustments |
Central Management | Optional supervisory communication for status, limits and agreed commands |
Primary Users | Students, facilities team, maintenance contractor and property operator |
Project Objective | Reduce controller variation and service complexity while preserving reliable room-level HVAC control |
In a single apartment or hotel room, changing one controller setting is a small task. In a student residence, the same decision can be repeated across several floors and many rooms. A minor inconsistency in wiring, parameter setup or user interface can become a recurring maintenance issue once the building is occupied.
The design team therefore treats the room controller as part of a repeatable building standard. Typical room types are identified first. The required fan, valve, heating or auxiliary interfaces are then mapped to those room types, and the smallest practical number of controller configurations is defined before mass installation begins.
Standardization does not mean every room must have identical HVAC equipment. It means rooms with the same terminal arrangement should use the same control logic, parameter baseline and service method. Genuine exceptions are documented instead of being allowed to create uncontrolled product variation.
· A high room count multiplies small installation and commissioning inconsistencies.
· Frequent occupant turnover means the room interface must be understandable without repeated training.
· Students need reasonable local comfort control, but unrestricted settings can conflict with the property operating strategy.
· Maintenance teams need to replace or troubleshoot controllers quickly using consistent wiring and parameters.
· Different room types may require different I/O while the operator still wants one recognizable control platform.
· Central management is useful for supervision, but normal room HVAC should not become dependent on continuous central communication.
Each room uses a controller matched to the installed HVAC terminal. In an FCU-based residence, the controller handles the local fan and valve sequence. In a hydronic heating application, the room controller operates the compatible heating output or actuator arrangement. The exact field interface is confirmed from the equipment rather than assumed from the building type.
The user interface is deliberately kept simple. Occupants can adjust the functions the operator has chosen to expose, while commissioning parameters and project limits remain protected from routine changes. The objective is not to remove local control, but to separate everyday occupant choices from settings that affect the wider operating standard.
Where central supervision is required, a communication layer can provide room status and agreed supervisory commands. Local temperature control remains at room level. This keeps the room functional even if the central network or supervisory platform is temporarily unavailable.
Using the same thermostat model throughout a building is not enough if installers configure it differently from room to room. The more useful project standard is a room-control template that defines what the controller is connected to and how that room type should behave.
For example, a standard single room might define the fan type, valve output, allowed setpoint range, operating mode, sensor source and communication settings. An accessible room or a studio with a different terminal arrangement may have its own approved template. The number of templates stays controlled, but the project does not force unlike rooms into an unsuitable configuration.
These templates become useful beyond commissioning. They give the maintenance team a known reference when a room behaves differently from the others and make replacement devices easier to configure correctly.
Room Type A Room Type B
Standard Room Controller Standard Room Controller
| |
v v
Local Fan / Valve / Heating Local Compatible HVAC Terminal
| |
+---------------+-------------------+
|
Optional Communication
|
v
Central Supervision*
* Supervisory layer does not replace the local room control loop.
The architecture is intentionally distributed. Each room controller is responsible for its own terminal equipment. The central layer, where used, provides visibility and limited management functions rather than issuing every fan and valve action itself.
A representative room of each main type is commissioned before the controls are rolled out across the building. The contractor verifies the field wiring, fan or heating sequence, valve response, sensor reading, setpoint limits and communication settings where applicable.
Once approved, the reference room becomes the benchmark. Its wiring schedule and parameter set are recorded, and subsequent rooms are checked against that baseline. A room that does not behave like the reference is investigated as an exception rather than adjusted informally until it appears to work.
This approach also improves handover. Instead of giving the facilities team a long list of individually configured rooms, the contractor can hand over a small set of approved room types plus a documented exception list.
Student housing controls are judged over years, not only on commissioning day. Rooms are accessed for maintenance between tenancies, devices are occasionally damaged, and staff need to identify faults without extended investigation inside occupied accommodation.
A standardized controller platform reduces the number of replacement variants the operator needs to keep. Consistent terminal labels and room-type records help technicians determine whether a fault belongs to the controller, actuator, valve, fan or communication layer before parts are changed unnecessarily.
If a controller is replaced, the maintenance team can restore the approved parameter set for that room type rather than reconstructing the intended sequence from scratch. This is a less visible benefit than a new user interface, but in a high room-count property it is often one of the most valuable.
The completed control strategy gives occupants a consistent room interface while giving the facilities team a much smaller set of control configurations to support. The room remains the basic control unit, and central supervision can be added without turning every terminal action into a network-dependent command.
For the developer and MEP contractor, the repeatable room templates simplify installation and commissioning. For the operator, standardized wiring, parameters and replacement practice reduce avoidable variation after handover. For distributors or OEM partners supporting the project, a controlled platform also makes supply planning and spare-part support more predictable.
The value should not be expressed as a fixed energy-saving percentage. Energy performance depends on the HVAC system, occupancy, setpoint policy, building envelope and central plant. The more defensible benefit is operational consistency across a building where room count makes inconsistency expensive.
· One recognizable room-control platform across repeated accommodation types.
· Simple occupant operation without exposing project-level commissioning parameters.
· Reference-room templates reduce configuration drift during large-scale installation.
· Local HVAC control remains functional independently of continuous central supervision.
· Fewer controller variants simplify replacement stock, training and long-term service.
· Documented room types make troubleshooting and future refurbishment easier to manage.
This strategy is particularly relevant to purpose-built student accommodation, university residences and other high room-count properties with repeated HVAC terminal arrangements. It also applies to projects where the facilities team will support the building for many years and therefore values consistency as much as first-day functionality.
It is less useful to force a single room template onto a building with genuinely different HVAC systems. In that case, the better objective is a common control platform with a controlled number of configurations. Standardization should remove unnecessary variation, not hide real engineering differences.
Planning Room Controls for Student Housing or Another High Room-Count Project?
CosyClimate provides configurable HVAC room controllers for fan coil, heating and mixed project requirements, with communication options for projects that need central supervision.
Contact CosyClimate to share room types, terminal equipment, local functions, setpoint policy and central-management requirements. We help define a repeatable room-control standard for installation, commissioning and maintenance.
Email:info@cosyclimate.com
Phone:+86 13520339098
Add:Tongzhou District, Beijing, 101199 China