Multi-Zone Underfloor Heating Control for a Large Villa
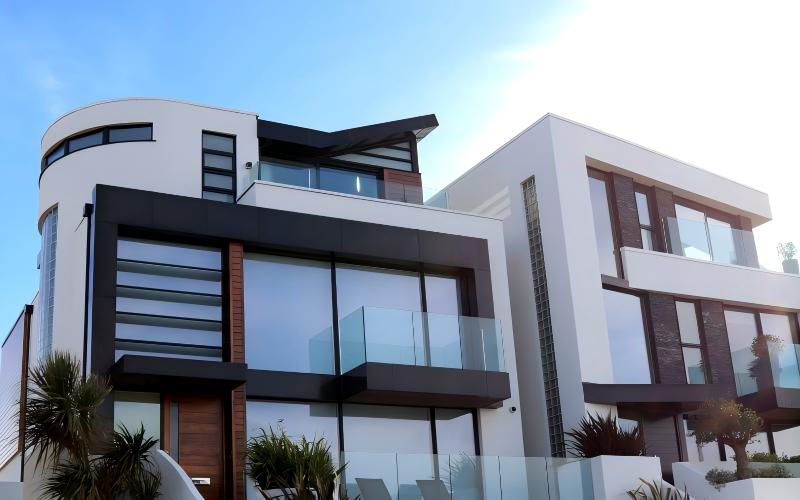
A room-by-room heating solution for larger homes with multiple hydronic floor-heating zones
Large villas often have very different heating patterns from one room to another. Living areas may be occupied throughout the day, bedrooms mainly in the morning and evening, while guest rooms or lower-use spaces may need heat only occasionally.
When all of these areas are connected to one hydronic underfloor heating system, a single central thermostat cannot provide the level of control the property needs. This application shows how individual room thermostats, a central wiring center and manifold actuators can be combined to create a practical multi-zone heating solution.
Building Type | Large residential villa |
Heating System | Hydronic underfloor heating |
Application | Room-by-room multi-zone heating control |
Typical Zones | Living areas, bedrooms, study, guest rooms and other independently controlled spaces |
Control Solution | Room Thermostats + Wiring Center + Thermal Actuators + UFH Manifold |
Heat Source | Boiler or heat pump, depending on the project |
Project Goal | Give each area independent temperature control while coordinating the heating zones through one organized control system |
In a larger home, treating the whole property as one heating zone usually means compromising somewhere. A south-facing living room can warm up differently from a bedroom, while a guest room may sit unused for days. The underfloor heating loops are already divided at the manifold, so the control system should make use of that zoning rather than operate the house as a single space.
The aim of the project is therefore not simply to add more thermostats. It is to give each room or heating area its own control while keeping the manifold, actuators and heat source working as one coordinated system.
The larger the number of heating zones, the more important the control structure becomes. Without a clear zoning plan, wiring and commissioning can quickly become difficult to manage.
· Each main room or area needs independent temperature control.
· Multiple manifold loops need to be assigned correctly to the rooms they serve.
· Several thermal actuators may need to respond to one room thermostat where a large room uses more than one heating loop.
· The wiring between thermostats, actuators and the heat source needs to remain organized and serviceable.
· The boiler or heat pump should receive a heating demand when one or more zones require heat, rather than running independently of room demand.
· The control concept should remain practical for future maintenance or changes to the zoning.
The solution uses room thermostats to create independent heating zones and a wiring center to bring the zone signals together at the manifold.
Each thermostat monitors the temperature in its assigned room. When heat is required, the thermostat sends a demand to the wiring center, which powers the corresponding thermal actuator or actuators on the manifold. The actuator opens the relevant heating loop so warm water can circulate through that zone.
Where the wiring center provides heat-source demand control, active zone requests can also be coordinated with the boiler or heat pump. This keeps room control and central heat generation connected as part of the same heating sequence.
· Room thermostats provide independent temperature control for each zone.
· The wiring center organizes thermostat inputs and actuator outputs in one location.
· Thermal actuators open and close individual manifold loops according to room demand.
· Multiple actuators can be assigned where one zone contains several floor-heating loops.
· A heat-demand output can be used to coordinate the heating source where the system design requires it.
The control logic follows the physical zoning of the underfloor heating system. Room demand is handled locally by the thermostat, while the wiring center coordinates the manifold actuators and, where applicable, the heat-source demand.
Room Thermostat - Zone 1 ─┐
Room Thermostat - Zone 2 ─┼──> Wiring Center ──> Thermal Actuators ──> UFH Manifold / Heating Loops
Room Thermostat - Zone 3 ─┤ │
Additional Zones ─┘ └──> Heating Demand ──> Boiler / Heat Pump
For example, if the living room calls for heat while the bedrooms are already at setpoint, only the actuator or actuators assigned to the living-room loops need to open. If another room subsequently calls for heat, its zone is added without changing the settings of the other rooms.
Before installation, the room layout and manifold loops are mapped so that every thermostat is clearly matched to the actuator outputs serving that area. This is especially important in larger villas, where one room may have two or more floor-heating loops.
The wiring center is installed close to the manifold to keep actuator wiring concentrated in one place. Thermostats are then connected according to the selected wired or compatible project configuration, and the heat-demand connection is set up according to the boiler or heat-pump control requirement.
During commissioning, each zone is tested individually. The installer confirms that the correct actuator opens for each thermostat demand and that the heat source responds as intended when heating is requested.
The main benefit is not simply having a thermostat in every room. It is having a heating system in which each room can respond to its own conditions without losing coordination at the manifold and heat source.
· Different rooms can operate at temperatures that match their actual use.
· Unused or lower-use spaces do not have to follow the same heating pattern as the main living areas.
· The wiring center keeps a larger number of heating zones organized around the manifold.
· One thermostat can control multiple loops when a larger room requires more than one actuator.
· Heating demand can be coordinated with the boiler or heat pump instead of treating the heat source separately from room control.
· The structured zoning makes commissioning, troubleshooting and future maintenance easier for installers.
This approach is particularly suitable for detached houses and villas with several bedrooms, multiple living areas or more than one floor, where the hydronic underfloor heating manifold already divides the property into multiple loops. It is also useful for new residential projects where the installer wants to plan room zoning and heat-source control as one complete system from the beginning.
Planning a Multi-Zone Underfloor Heating Project?
CosyClimate provides room thermostats, wiring centers and heating control components for hydronic underfloor heating projects. We can help match the control arrangement to the number of zones, manifold loops, actuator configuration and heat-source requirements of the project.
Contact CosyClimate to discuss the zoning and control requirements for your residential heating project.
Email:info@cosyclimate.com
Phone:+86 13520339098
Add:Tongzhou District, Beijing, 101199 China